
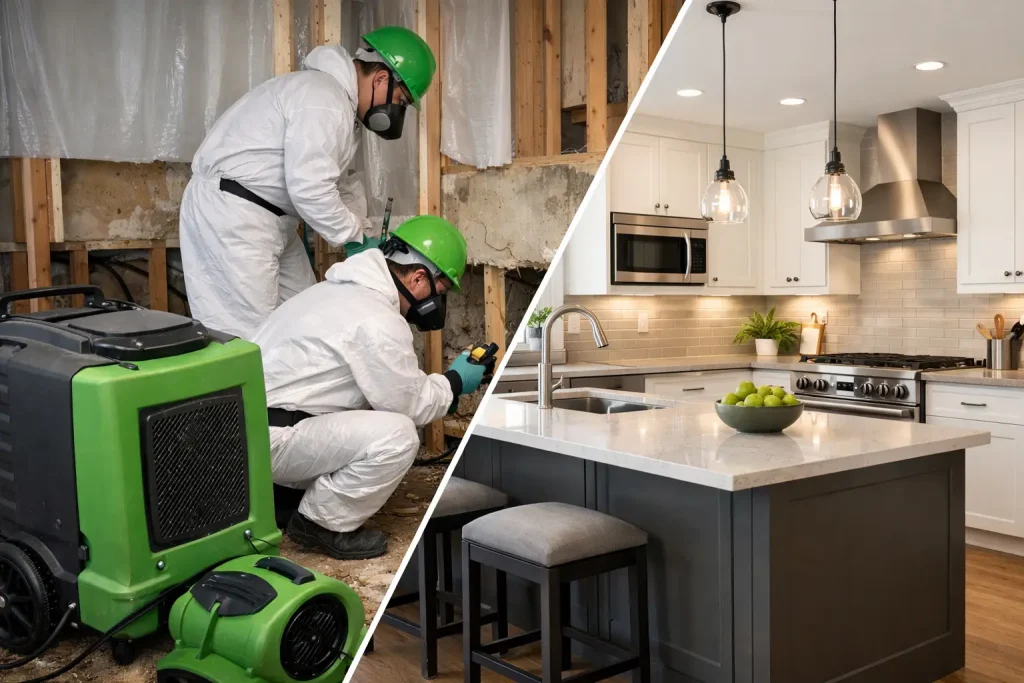
When water reaches a kitchen, the damage rarely stops at what you can see. A warped cabinet toe kick, stained drywall, or lifted flooring is often just the surface. A proper kitchen remodel after water damage starts with something less visible but far more important – stopping the source, documenting the loss, and confirming the structure is clean, dry, and ready for reconstruction.
That order matters. Many property owners want to move straight to choosing cabinets and countertops, especially when the kitchen is unusable. But rebuilding too early can trap moisture behind walls, leave damaged subflooring in place, or create problems with insurance documentation. The best remodels happen after mitigation and inspection are handled correctly, not before.
What comes first in a kitchen remodel after water damage
The first phase is not remodeling. It is emergency response and stabilization. If the loss came from a burst supply line, appliance failure, drain backup, roof leak, or hidden plumbing issue, the source must be corrected before anything else. Then the affected materials need to be evaluated for moisture migration, contamination level, and structural impact.
In kitchens, water travels farther than most homeowners expect. It can move under floating floors, behind base cabinets, into insulation, under islands, and into adjacent dining or living areas. Depending on the category of water involved, some materials may be cleaned and dried, while others should be removed for safety and long-term performance.
This is also the stage where documentation matters. Moisture readings, photos, material inventory, and scope notes help establish what was affected and what reconstruction should include. For insurance-related losses, good documentation can reduce disputes later when replacement decisions are being reviewed.
What can stay and what usually needs to go
A kitchen does not always require a full gut renovation after a water event, but partial repairs only work when the remaining materials are truly dry, stable, and worth preserving. This is where experience matters because a cabinet that looks acceptable from the front may have swelling, delamination, or microbial growth inside the box or behind it.
Cabinets
Cabinets are often the first major decision point. Solid wood components may sometimes be dried and restored if exposure was limited and the water source was clean. Particleboard, MDF, and laminate cabinet boxes are far less forgiving. Once those materials swell, lose shape, or break down at seams, replacement is usually the better long-term choice.
If only a small section was affected, selective replacement may be possible. The trade-off is matching. Older finishes, discontinued door styles, and sun fading can make partial cabinet repairs look patched together. In many kitchens, replacing all lower cabinets while keeping uppers does not produce a balanced result unless the design is carefully planned.
Flooring
Kitchen flooring often hides widespread water migration. Hardwood can cup, engineered flooring can delaminate, luxury vinyl can trap moisture beneath, and tile floors may remain in place while the subfloor below deteriorates. Whether flooring stays or goes depends on the material, the moisture profile, and how long the water remained.
Subfloor inspection is just as important as the finish floor. Soft spots, staining, fastener rust, and structural movement are warning signs that should not be covered up during a remodel.
Drywall, insulation, and trim
Walls around sinks, dishwashers, refrigerators, and exterior penetrations often need closer inspection than homeowners expect. If drywall wicked up water or insulation became saturated, removal may be necessary to allow proper drying and cleaning. Trim, baseboards, and door casings may also need replacement if swelling or separation has occurred.
Countertops and backsplashes
Countertops sometimes survive while the cabinets below do not. Stone can often be reset if removed carefully, but laminate tops may be damaged during demolition or may not be worth reinstalling. Backsplashes are similar. A tile backsplash may remain intact, but if plumbing walls are opened or cabinet layouts change, replacement can become the more practical option.
Why the remodel plan should follow the damage, not the wish list
A water-damaged kitchen sits at the intersection of restoration and renovation. That means the project scope should reflect both the loss condition and the opportunity to improve the space. Some homeowners want to rebuild exactly what was there. Others decide that if cabinets and flooring are already being removed, it makes sense to update layout, lighting, or finishes at the same time.
Both approaches can work. The key is keeping a clear line between restoration scope and elective upgrades. Insurance may cover returning the kitchen to pre-loss condition, subject to policy terms and approvals, while design enhancements are usually handled separately. Mixing those costs too early can create confusion in budgeting and claims communication.
A practical remodel plan starts with three questions. What must be replaced because of the damage? What should be replaced because it no longer performs well? And what do you want to change now that the kitchen is already opened up? That sequence helps keep the project organized and reduces surprises.
Designing a better kitchen during reconstruction
Once the damaged materials are removed and the kitchen is dry and stable, reconstruction becomes much more straightforward. This is the stage where a forced repair can become a smart upgrade.
Many water-damaged kitchens benefit from better material choices in the rebuild. Plywood cabinet construction generally handles incidental moisture better than particleboard. Waterproof or water-resistant flooring may be a stronger fit than materials that failed previously. Quartz countertops, improved ventilation, upgraded plumbing connections, and better appliance shutoff access can all support long-term durability.
Layout changes may also be worth considering, but they should be weighed carefully. Moving sinks, dishwashers, gas lines, or major electrical components can increase cost and extend timeline. Sometimes the best value comes from keeping the footprint intact while improving storage, surfaces, and finishes. Other times, especially in older kitchens with poor workflow, the disruption of reconstruction creates a rare chance to correct long-standing problems.
Timeline expectations for a kitchen remodel after water damage
Most property owners want a single answer on timing, but this kind of project depends on several moving parts. Mitigation may take days or longer depending on saturation and material assembly. Insurance review can affect when reconstruction scope is finalized. Material lead times, permit requirements, environmental findings, and hidden damage discovered during demolition can all influence the schedule.
A smaller repair with limited cabinet and flooring replacement may move relatively quickly. A larger rebuild involving custom cabinetry, electrical updates, plumbing relocation, or structural repair will take longer. The most reliable timelines come from a contractor who handles both restoration conditions and reconstruction sequencing, because the project is being viewed as one connected process rather than separate trades reacting one by one.
Common mistakes that make kitchen water losses more expensive
One of the biggest mistakes is treating the kitchen like a cosmetic project too soon. New finishes do not solve trapped moisture, damaged framing, or subfloor issues. Another is assuming all materials can be saved because they look dry on the surface. Kitchens contain layers, voids, and concealed areas where moisture lingers.
Waiting too long to start mitigation is another costly problem. Water damage expands quickly, especially around cabinetry, insulation, and flooring systems. Delays can turn a limited repair into a larger reconstruction.
There is also a communication mistake that affects many insurance-related losses. If documentation is incomplete, if damaged materials are discarded before being recorded, or if the reconstruction scope is written without clear support, avoidable disputes can follow. Organized reporting, photos, moisture mapping, and a detailed scope help protect the property owner through the process.
Choosing the right contractor for rebuilding
A kitchen remodel after water damage is not the same as a standard kitchen renovation. The contractor needs to understand emergency mitigation, demolition controls, drying verification, insurance documentation, and finish reconstruction. That combination is what keeps the job moving in the right order.
For homeowners and property managers, the advantage of working with a full-service restoration and reconstruction team is coordination. Instead of juggling mitigation crews, adjusters, cabinet vendors, plumbers, electricians, and flooring installers separately, the work is managed under one plan. That reduces delays, limits scope gaps, and makes communication much easier during a stressful claim.
Apollo Construction & Renovation Corp. approaches these projects with that full-cycle mindset, from damage documentation and moisture control through rebuild and finish work. For properties across the Mid-Atlantic dealing with kitchen water losses, that kind of continuity can make the recovery process much more manageable.
If your kitchen has been affected by a leak, overflow, or major water intrusion, the smartest next step is not picking paint colors. It is making sure the space is dry, documented, and rebuilt on a sound foundation so the finished kitchen looks better and performs better for years to come.
Every property and insurance policy is different. Contact Apollo to discuss the work your property may need; your insurer determines coverage.