
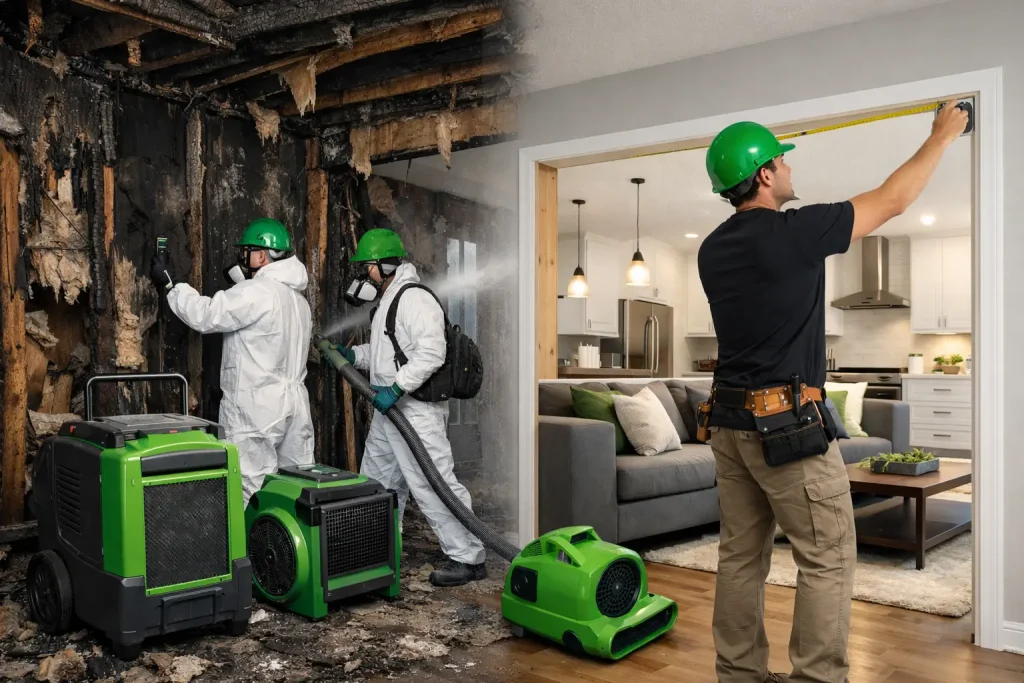
The day after a house fire, most property owners are not thinking about finishes, framing, or paint colors. They are trying to understand whether the home is safe, what can be saved, and how long it will take to feel normal again. That is where reconstruction after house fire becomes more than a construction project. It becomes a structured recovery process that starts only after the damage is fully assessed, documented, and stabilized.
A fire-damaged property rarely needs just one kind of repair. Even a contained fire can affect structural framing, roofing components, insulation, drywall, HVAC systems, electrical wiring, plumbing, windows, and contents throughout the home. Smoke and soot often travel far beyond the room where the fire started, and water used to extinguish the fire can create a second layer of damage that has to be addressed before rebuilding begins.
What reconstruction after house fire really includes
Many homeowners use the word restoration to describe the full recovery process, but reconstruction is the phase where damaged materials are repaired or replaced and the property is physically rebuilt. Before that stage, there is usually emergency response, board-up or tarping if needed, debris removal, smoke and soot cleanup, odor treatment, water mitigation, and detailed inspection.
Once the site is stable, reconstruction after house fire may include structural repairs, roof replacement, insulation, drywall, flooring, cabinetry, painting, electrical work, plumbing repairs, HVAC replacement, and finish carpentry. In some losses, the work is limited to a few rooms. In others, the rebuild can involve a substantial portion of the structure.
The scope depends on several factors: how hot the fire burned, how long it lasted, what materials were affected, how much water was used during suppression, and whether smoke contamination reached concealed areas such as attics, wall cavities, and ductwork. That is why accurate inspection matters so much at the beginning.
The first priority is a complete damage assessment
A rushed estimate creates problems later. If hidden damage is missed at the start, the project can stall when walls are opened and additional repairs are discovered. A proper assessment looks beyond visible charring. It also evaluates smoke migration, moisture intrusion, structural integrity, and the condition of mechanical systems.
This stage often includes documentation for the insurance claim, photographs, measurements, moisture readings, and a room-by-room review of affected materials. In more complex losses, thermal imaging, 360 imaging, or specialty inspections may be necessary to support the scope of work. The goal is to define what can be cleaned, what must be removed, and what needs full replacement.
For homeowners, this is one of the most important moments in the process because it sets expectations. It also helps prevent confusion later when the rebuild timeline, pricing, and sequencing are discussed.
Why mitigation has to happen before rebuilding
Some owners understandably want reconstruction to start immediately. In practice, rebuilding cannot move forward safely until the property is dry, clean, and cleared of unstable or contaminated materials. Soot residue can continue to spread if it is not handled correctly. Wet framing and subfloors can lead to additional deterioration. Damaged insulation and drywall may need to be removed before repairs can begin.
This is why a full-service contractor is often the most efficient option. When mitigation, documentation, and reconstruction are coordinated under one team, there is less risk of gaps between phases and fewer delays caused by multiple vendors working from different scopes.
The reconstruction timeline depends on scope, not just urgency
Every fire loss feels urgent, and it is. But reconstruction timelines vary widely. A smaller repair involving smoke-damaged drywall, flooring, and paint will move much faster than a project that includes structural framing, roofing, or major systems replacement.
Permits, inspections, material availability, and insurance approvals can all affect progress. Custom finishes may extend the schedule. So can upgrades requested during the rebuild. Sometimes a homeowner decides to improve a kitchen or bathroom while the property is already under repair. That can make sense, but it changes the project from a like-kind restoration into a broader renovation with different pricing and timing.
The most dependable timelines come from contractors who explain the sequence clearly. Demolition comes before dry-out. Rough framing comes before insulation and drywall. Electrical and plumbing rough-ins must be completed before walls are closed. Final finishes happen near the end, after the underlying systems have passed inspection.
Insurance coordination is a major part of the process
For many fire losses, the construction work and the insurance claim move side by side. That means the contractor is not just rebuilding. They are also helping organize estimates, damage documentation, supplements, and communication tied to covered repairs.
This is where experience matters. If the initial scope does not reflect the full damage, the claim may need revisions as reconstruction progresses. Hidden damage behind walls or in the attic is common after a fire. Contractors who understand insurance restoration know how to document those findings properly and communicate them in a way adjusters can evaluate.
That does not mean every issue is automatically covered, and it is important not to assume that. Policy terms, exclusions, deductibles, and code-related provisions all affect the final outcome. Still, a contractor who is organized and experienced with insurance-related reconstruction can make the process much smoother for the property owner.
Common repairs during reconstruction after house fire
No two losses are identical, but certain repair categories appear again and again. Structural framing may need reinforcement or replacement if heat compromised load-bearing members. Roofing and sheathing may need repair if flames breached the upper envelope. Drywall, insulation, trim, doors, and flooring are frequently replaced due to both fire and smoke damage.
Mechanical systems also need close attention. Electrical wiring exposed to heat may no longer be safe. HVAC systems can distribute soot throughout the home if they are not inspected and cleaned or replaced when necessary. Plumbing may be affected by heat, falling debris, or demolition during the cleanup phase.
Then there are the finishes that make the home livable again – cabinets, counters, tile, paint, fixtures, lighting, and hardware. These details matter because reconstruction is not finished when the structure is merely stable. It is finished when the property is safe, functional, and restored to a quality standard the owner can trust.
Code upgrades can change the scope
One of the biggest surprises in fire reconstruction is the role of current building code. If large portions of the home are being repaired, local code requirements may trigger upgrades that were not part of the original construction. That can affect insulation values, electrical components, smoke detectors, framing connections, and other systems.
Sometimes those upgrades are covered under policy provisions. Sometimes they are not, depending on the policy language. Either way, they need to be identified early. A contractor that works regularly in insurance restoration can flag these issues before they become last-minute complications.
Choosing the right contractor after a fire
A house fire is not the time to piece together separate demolition crews, cleaners, roofers, electricians, and rebuild teams if that can be avoided. The more fragmented the process, the more likely it is that communication breaks down. Reconstruction after house fire is best handled by a contractor that understands emergency response, mitigation, code compliance, documentation, and finish work as one connected project.
Look for a company that is licensed and insured, experienced with fire and smoke damage, and able to explain its process in plain language. Strong project management matters just as much as craftsmanship. Homeowners should know who is overseeing the work, how updates will be shared, and what happens if hidden damage is found after demolition begins.
It also helps to ask how the contractor handles safety. Fire-damaged properties can involve structural hazards, poor air quality, sharp debris, and environmental concerns that require careful containment and compliant work practices.
What homeowners can do to keep the project moving
Good reconstruction depends on contractor performance, but owners also play a role. Fast decisions on finish selections can prevent delays. Organized claim paperwork helps support approvals. Clear communication about whether the project is a straight restoration or a restoration plus upgrades keeps expectations aligned.
It is also wise to ask for a realistic scope review before final finishes are ordered. If cabinetry, flooring transitions, or trim details are still being revised late in the project, completion dates can shift. The smoother projects are usually the ones where the plan is detailed early and revisited promptly when conditions change.
For homeowners and property managers in the Mid-Atlantic, working with an experienced restoration contractor like Apollo Construction & Renovation Corp. can simplify that process by keeping mitigation, documentation, and rebuilding aligned from the start.
A fire can interrupt life in a matter of minutes, but a well-managed rebuild restores more than walls and ceilings. It gives you a clear path forward, one phase at a time, with fewer surprises and a stronger result at the end.
Every property and insurance policy is different. Contact Apollo to discuss the work your property may need; your insurer determines coverage.