
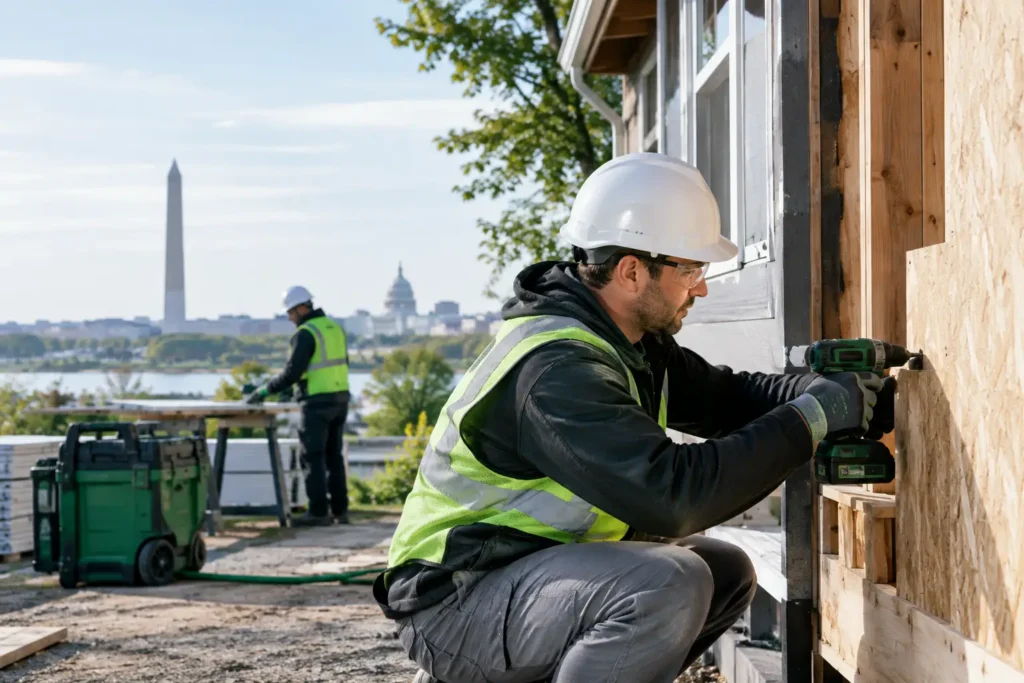
A burst pipe behind a wall, a roof leak after severe weather, or a kitchen fire can leave more than visible damage behind. Washington DC property reconstruction is the work of safely rebuilding a home, condominium, office, or multifamily property after the source of damage has been addressed. Done correctly, it restores function, protects the building envelope, and brings finishes back to a condition that supports the property’s long-term value.
Reconstruction should not begin with paint or flooring. It begins with a clear understanding of what happened, what was affected, what has already been mitigated, and what must be repaired or replaced. That organized approach is especially valuable in DC properties, where rowhomes, older buildings, shared walls, condominium requirements, and limited access can add complexity to an otherwise straightforward repair.
What Washington DC Property Reconstruction Includes
Reconstruction is the phase that follows emergency mitigation and cleanup. Water extraction, drying, smoke cleaning, debris removal, mold remediation, or temporary roof protection may stabilize the property, but they do not return it to its pre-loss condition. Reconstruction addresses the materials, systems, and finishes that were removed or damaged during the event.
Depending on the scope of loss, this may include framing repairs, insulation, drywall, trim, flooring, painting, cabinetry, countertops, roofing, siding, gutters, electrical work, plumbing repairs, HVAC restoration, and full kitchen or bathroom rebuilding. In a commercial setting, the work may also involve ceiling systems, wall assemblies, tenant improvements, accessibility considerations, and coordinated repairs that minimize disruption to operations.
The scope should match the actual condition of the building. A small supply-line leak may require targeted drywall, insulation, and flooring repairs. A larger loss can affect several rooms, concealed wall cavities, subflooring, electrical components, and finishes throughout a level of the property. The goal is not simply to make the space look repaired. It is to rebuild it correctly from the structure outward.
Why Reconstruction Must Follow Proper Mitigation
Drying and reconstruction are closely connected, but they are not the same service. Rebuilding before moisture conditions are properly addressed can trap water inside building materials and create avoidable problems later. Similarly, covering smoke residue or repairing fire-damaged areas without appropriate cleaning can leave odors, staining, or contamination concerns unresolved.
A professional restoration process uses documentation to guide the transition from mitigation to rebuilding. Moisture mapping, thermal imaging, photographs, 360-degree imaging, drying records, and removal documentation can help establish what was affected and why certain materials were removed. This information helps property owners understand the scope, supports communication with the insurance carrier when applicable, and gives the reconstruction team a reliable starting point.
For example, drywall may appear dry on its surface while insulation or framing behind it remains wet. Flooring can look intact even when moisture has migrated beneath it. A reconstruction plan based only on what is visible may miss concealed conditions that need to be corrected before finishes are installed.
The Reconstruction Process After a Property Loss
Every loss has its own scope, but a disciplined process keeps decisions moving and limits surprises. The first step is a site assessment that confirms the property is safe for work and identifies completed mitigation, remaining concerns, and repair priorities. If the event involved fire, structural damage, asbestos-containing materials, mold, or compromised utilities, specialized evaluation and safety procedures may be needed before general reconstruction proceeds.
Next comes scope development. This is where the contractor identifies affected assemblies, labor requirements, material needs, and any necessary trade coordination. In insurance-related work, a detailed, well-documented scope can reduce confusion between the owner, adjuster, carrier, property manager, and contractor. It is not a substitute for the insurer’s coverage decision, but accurate documentation helps keep the conversation grounded in the actual damage and required repairs.
Once the scope is approved and materials are selected, the rebuilding sequence usually starts with structural or behind-the-wall work. Framing, electrical, plumbing, HVAC, insulation, and drywall are completed before finish work such as flooring, cabinets, trim, and paint. This order matters. Installing finishes too early can create rework, delays, and unnecessary costs when a concealed system still needs attention.
The final stage includes detailed quality checks, punch-list items, cleaning, and a walkthrough with the property owner or representative. A clear closeout process gives clients an opportunity to review completed work, ask questions, and understand any maintenance considerations for the repaired area.
DC-Specific Challenges That Affect the Scope
Washington DC has a wide range of property types, from historic rowhomes and townhouses to high-rise condominiums, mixed-use buildings, and commercial spaces. The reconstruction strategy should reflect the building, not force every property into the same approach.
In older homes, prior renovations can reveal unexpected framing layouts, outdated wiring, aging plumbing, or layers of materials hidden behind finished walls. Shared walls and tight urban footprints can affect access, dust control, debris removal, and the coordination of work hours. In condominiums, owners may also need to work within association requirements and coordinate with building management before repairs begin.
Permitting and inspections may apply depending on the nature and scale of the work. A qualified reconstruction contractor can help identify when permits, trade inspections, or building approvals should be considered. The exact requirements depend on the property and planned repairs, so assumptions should never replace an informed project review.
Choosing Materials That Support a Lasting Repair
Property owners often focus on matching paint, flooring, cabinetry, or tile, and those details matter. But material selection should also account for the cause of loss and the conditions of the space. A bathroom rebuilt after a plumbing failure may benefit from moisture-conscious material choices and proper ventilation. A roof-related interior loss may require confirmation that the exterior source has been corrected before interior finishes are restored.
Matching existing finishes is not always simple. Some flooring, cabinets, tile, and paint colors may be discontinued or weathered by age. In those cases, the practical options depend on availability, budget, insurance scope, and the condition of adjoining materials. A transparent contractor will explain those trade-offs early instead of waiting until the project is underway.
Durability should be balanced with the character and use of the property. A rental unit, owner-occupied home, retail space, and office suite may have different priorities. The right choice is the one that fits the repair scope, the building’s use, and the owner’s long-term plans.
Communication Is Part of the Construction Work
After property damage, poor communication can make an already stressful situation harder. Owners need to know what work is happening, what decisions are pending, whether materials are delayed, and how the timeline may be affected by inspections or approvals. Property managers need organized updates they can share with residents, boards, or tenants. Insurance professionals need documentation that clearly connects the repair scope to the loss.
That is why reconstruction should be managed as a coordinated project rather than a series of disconnected trade visits. One accountable team can organize scheduling, monitor quality, document progress, and communicate changes before they become larger issues. This is particularly helpful when a loss involves several trades or when mitigation, environmental services, and reconstruction must be coordinated in sequence.
Apollo Construction & Renovation Corp. provides full-service restoration and reconstruction support for residential and commercial property owners, including the documentation, skilled trades, and project management needed to move from damage to completed repairs.
When to Call a Reconstruction Professional
Call for an assessment as soon as the property is safe and the immediate damage has been stabilized. Early involvement helps identify concealed damage, protects evidence of the loss, and allows the repair plan to be developed before temporary conditions become permanent problems. If water, smoke, storm damage, roofing failure, mold concerns, or structural damage are involved, avoid covering affected areas until they have been properly evaluated.
The best reconstruction projects are not rushed, but they are organized from the start. A careful assessment, clear scope, documented repairs, and qualified workmanship give a damaged property a stronger path back to normal – and give the owner confidence in what is behind the finished walls.
Every property and insurance policy is different. Contact Apollo to discuss the work your property may need; your insurer determines coverage.